About Us
We are a Bible-Believing church located in the tiny town of Lake Bronson, MN.
Our church was founded in 1915 by a group of volunteers who felt the need for a new church in the Bronson area. In April of 1915, a group of men began soliciting funds for the construction of a building they could use as a center for worship. The initial campaign was built around the call to build a "free house of worship in Bronson that would be open to all who preach the gospel according to the Bible." Despite the area being in depressed times, the campaign yielded $600.00 in donations. The balance needed to begin construction was borrowed.
Construction began in the fall of 1916. The first structure consisted of only an outer shell.
There were no luxuries to be found in the early church. A large black wood stove with a galvanized jacket was located in the southwest corner to provide the needed warmth for the cold winter months. Wood was gathered during the spring months to prepare for the following winter.
No electric lights were found in the early church. Instead, kerosene lamps with large reflectors were placed along the walls of the building. Later on, these lanterns were replaced by gas lamps that were often brought to the services by the members. There were no pews in the church. Simple chairs, an old organ, and old piano were the only furnishings.
There was no regular pastor in the early church. A large number of evangelists and missionaries brought the word to the congregation. Music played an important part in the early services and continues to play a vital part in the services today.
In 1927, it was decided to build an addition to the church as more room was needed. The addition was built on the east side and included a small basement to house a furnace. A kitchen was built in the north part of the addition including cupboards and a serving counter. The main entrance was moved to the southeast corner of the building.
Then, in 1953, another addition was added, this time on the west side of the building. this would be a two-story addition that would house five Sunday School rooms and the pastor's study upstairs and a new kitchen, dining room, bathrooms, and a furnace room on the ground floor. The construction was completed with 3,000 of volunteer time. A dedication service for the new addition was held on June 6, 1954.
The interior of the sanctuary was finished during the winter of 1964. This included the beautiful redwood ceiling that is still in place today. Following the sanctuary remodel, it was decided to move the pastor's study from the upstairs of the west-side addition to the ground floor room on the north-side of the sanctuary where it remains today.

1917
This is the original church building.
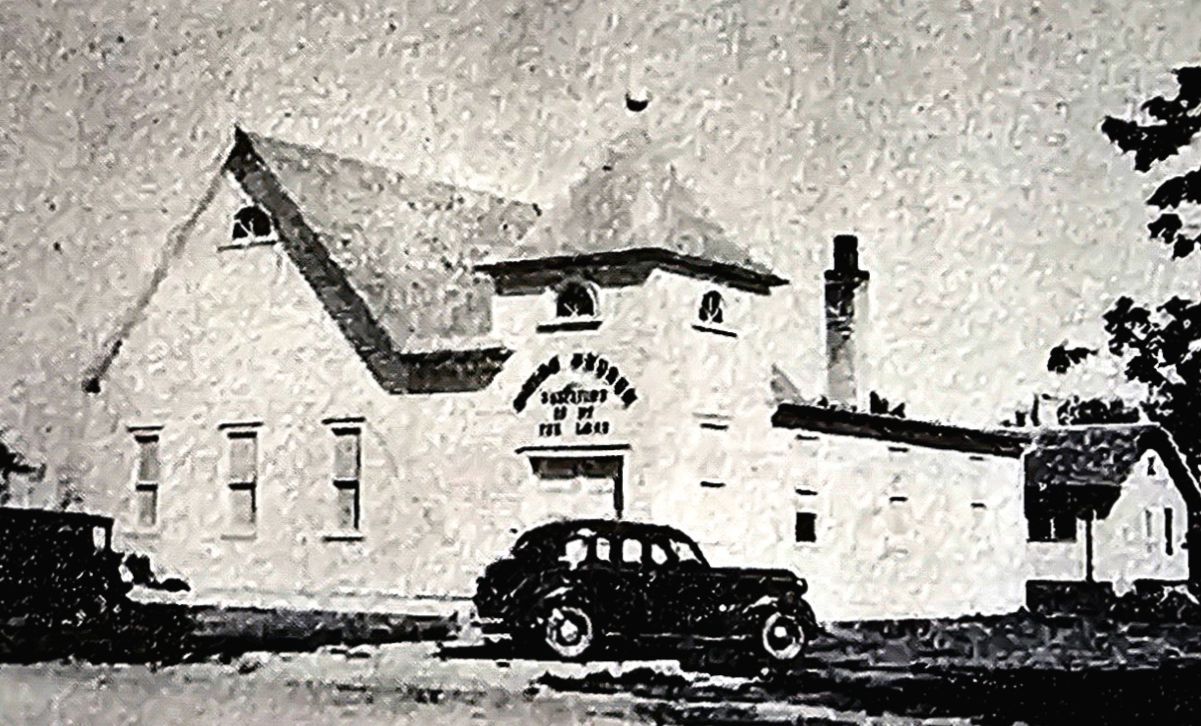
1927
This was after the east addition.
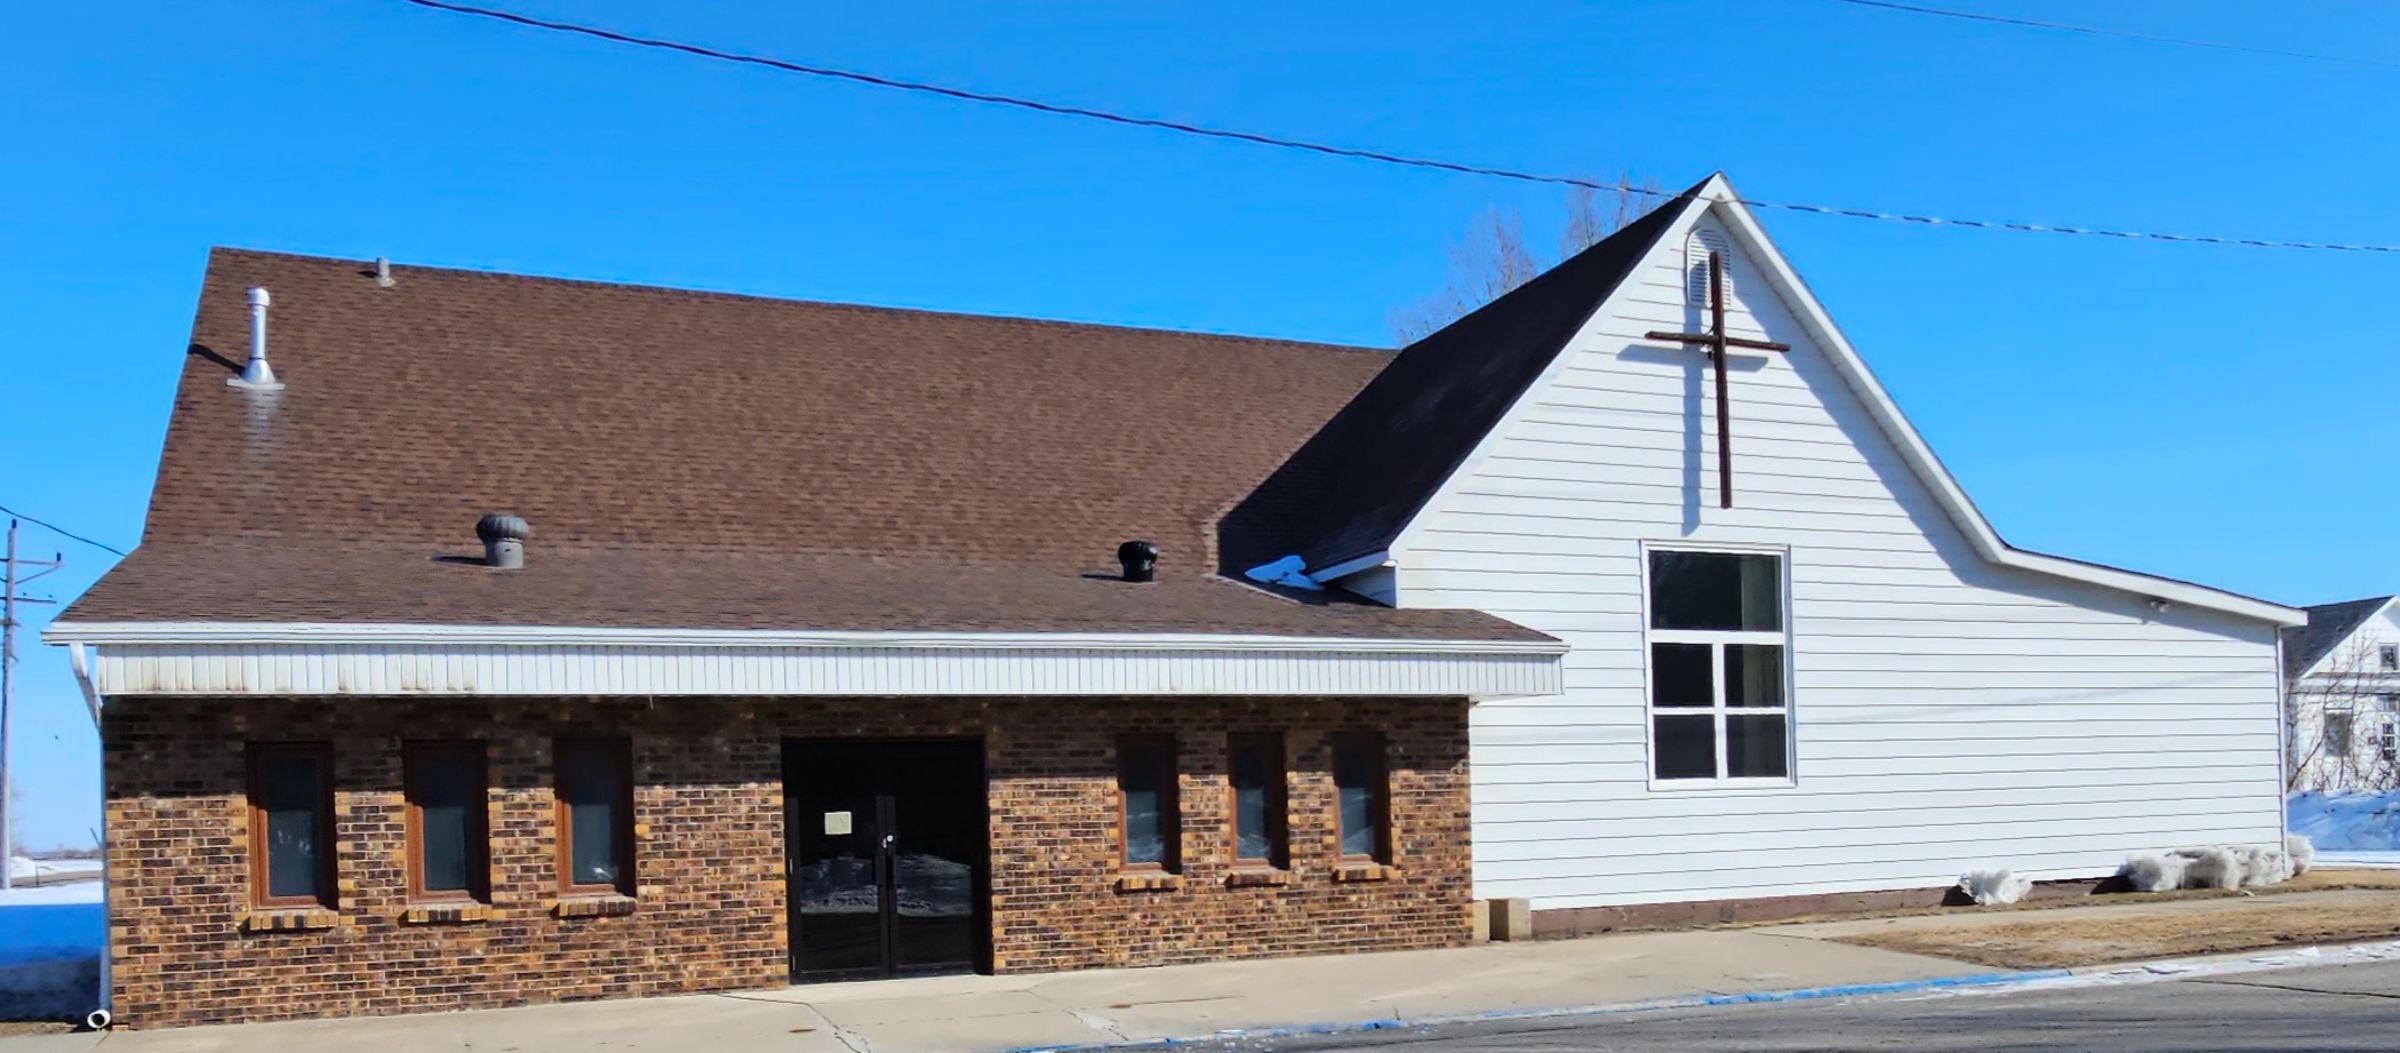
2023
This is how our church looks today.
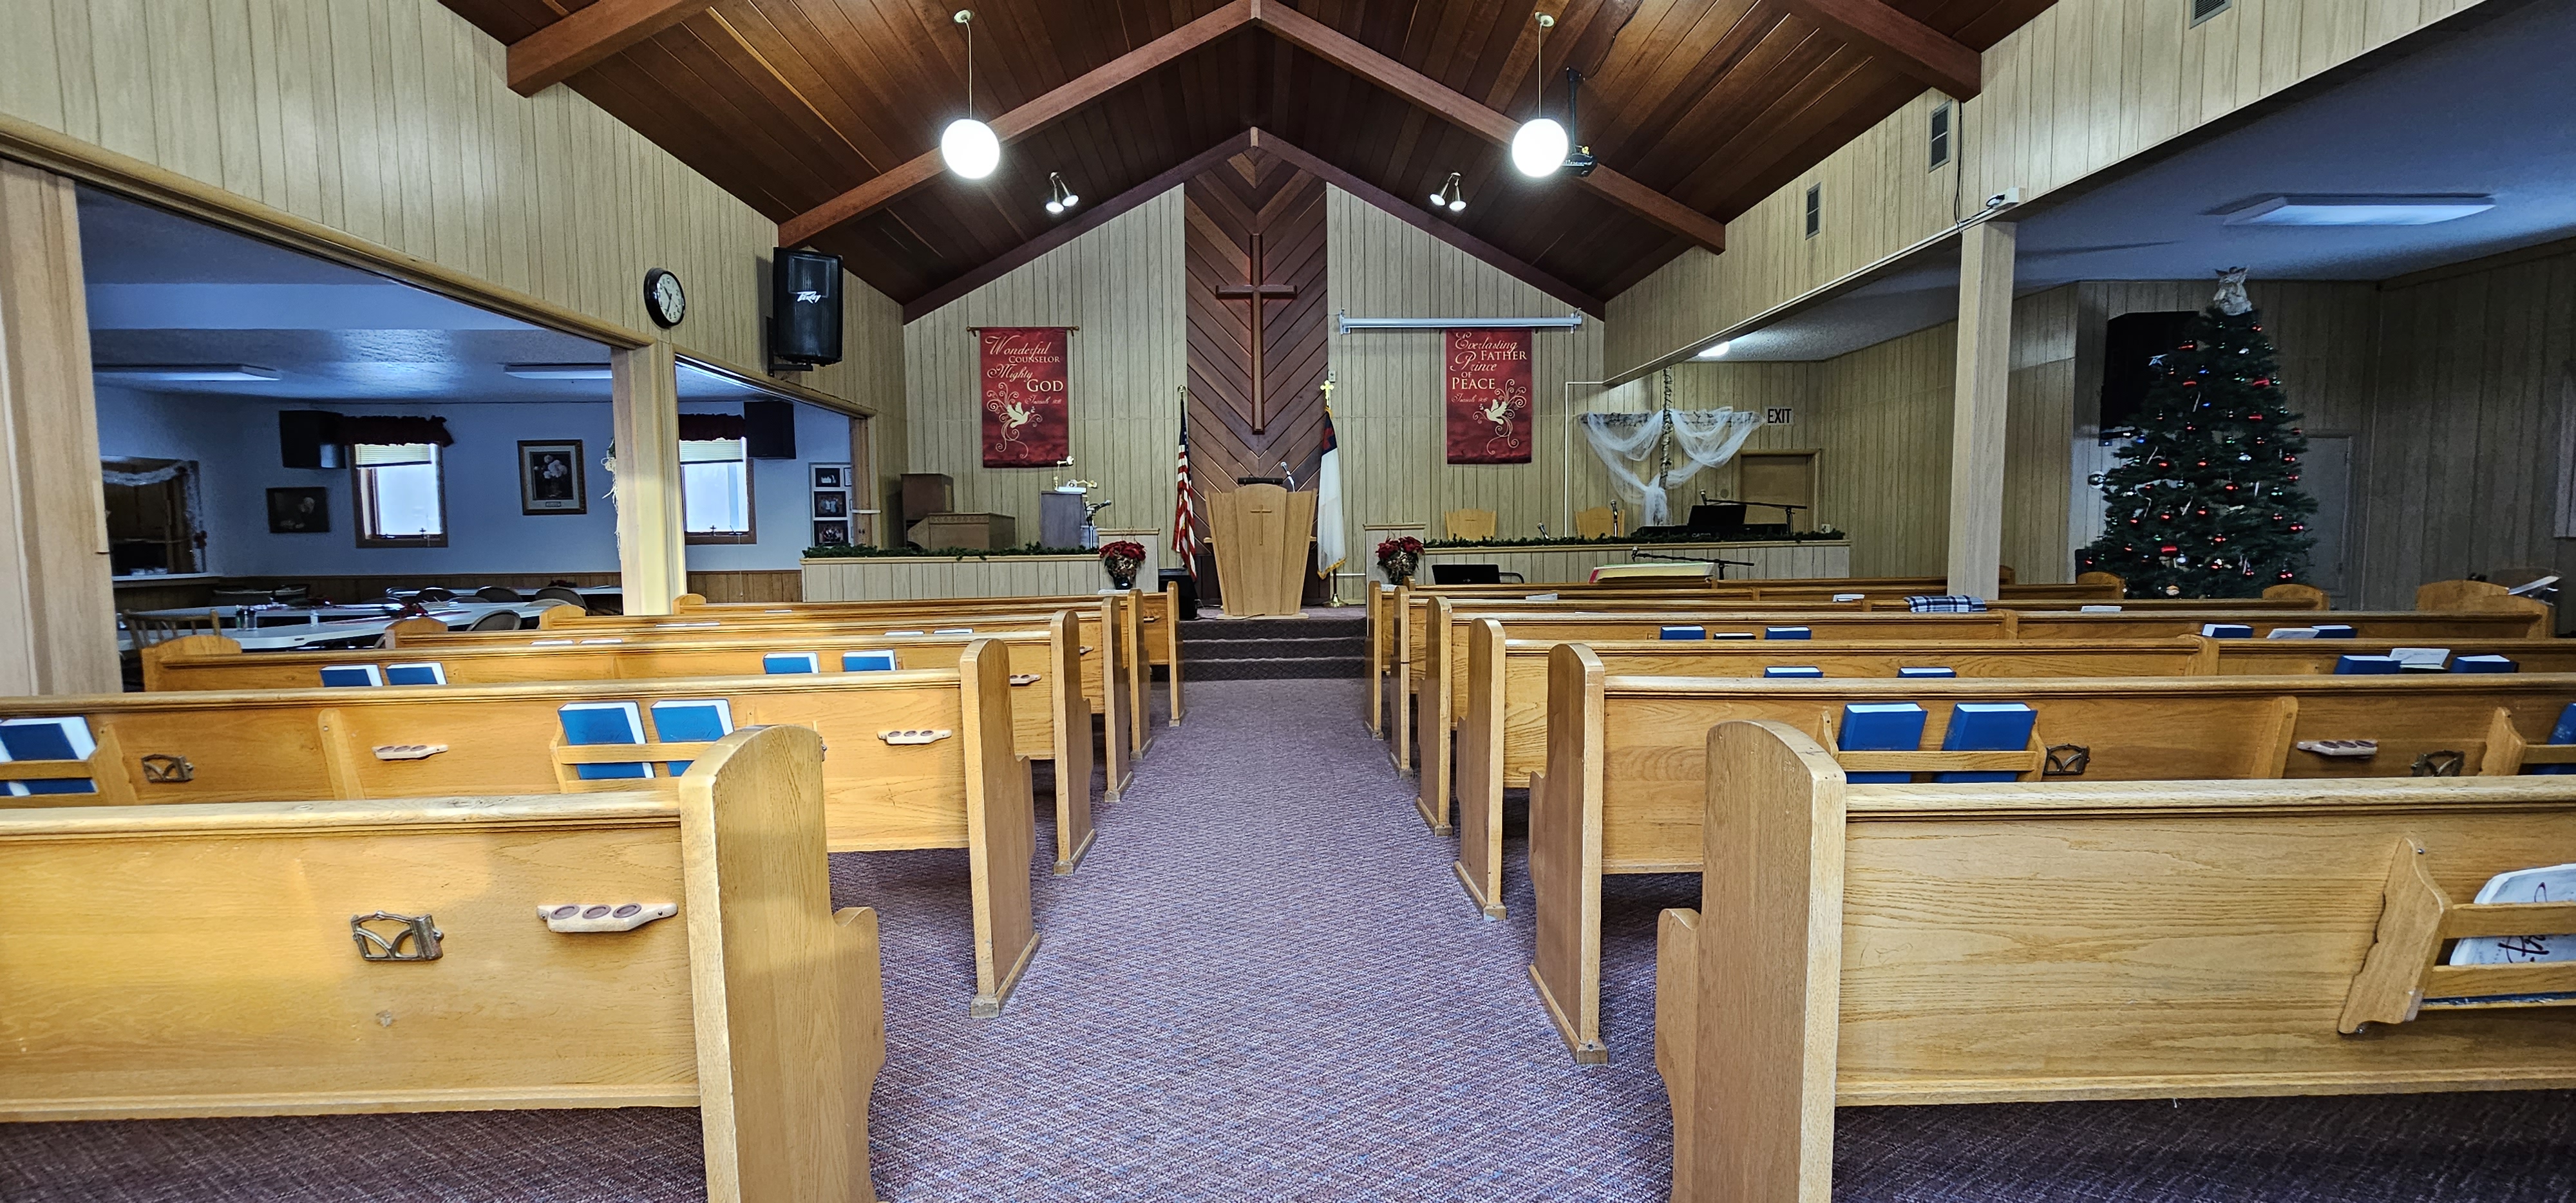
2023
Here is a current view inside our sactuary.
Pastors who have served our church through the years:
Rev. Truman Herber (1915-?)
Rev. Arthur Kallman (1928-1930)
Rev. Reuben Smith (1937-1941)
Rev. Dwlbert I. Duncklee (1941-1947)
Rev. John E. Brown (1947-1953)
Rev. Loyd Johnson (1953-1958)
Rev. Robert D. Holmlund (1958-1963)
Rev. John Terpstra (interim 1964)
Rev. Wm. C. Peterson (1964-1967)
Rev. Chester Pinkham (1968-1975)
Rev. Jim Kallenburg (1975-1977)
Rev. Clarence Satterblom (interim 1978)
Rev. Keith Carlson (1978-1983)
Rev. Gary Barret (1984-1988)
Rev, Bill Edwards ( ? - ? )
Rev John Barwick ( ? - ? )
Rev. Betty MacPherson (1997-2001)
Rev. Jim Browning (2002-2003)
Rev. Wesley Staie (2004 -2021)
Several guest ministers (2021-2023)
Rev. Vern Lorenson (2023-current)